



BEDS4
BATHS2 full
SQUARE FEET1,844
MLS#225018470
STATUSActive
PROPERTY TYPEResidential - Single Family
SCHOOLBIG WALNUT LOCAL
Property Description
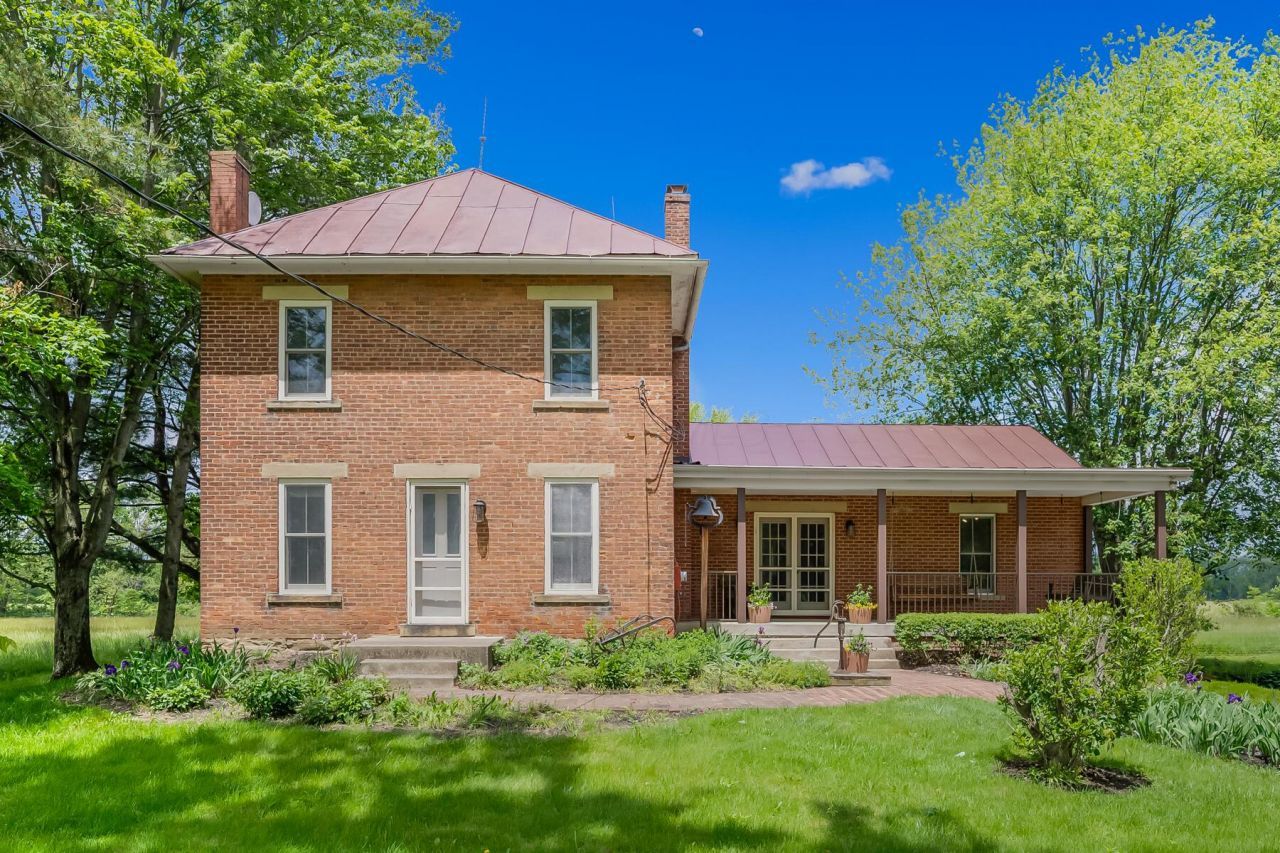
Dreaming of land? This well maintained brick home sits on over 5 acres including 2 barns with electric and a fantastic workshop space, pasture, mature fruit trees and garden. Historically beautiful, this brick home features a large and open living room adjacent to the two first floor bedrooms. Oak flooring and some carpet on the first level. One bedroom could be an office and hosts access to attic storage. Exposed brick in the ample dining room lead to the eat in kitchen. You will find plenty of storage, granite countertops and views to the back pasture and screened porch from the kitchen. Beautiful pine flooring upstairs with 3 bedrooms including the primary suite with full bathroom and views for miles. Attached two car, side load garage with additional storage hall leads to the basement w/ mechanicals and wood burning stove. So many possibilities with the climate controlled workshop barn and the farm building. Outbuildings have separate AEP connection from the house. Enjoy morning coffee on the front porch and cool evenings on the screened patio when you call this house your home.
Property Features
Property Type: Residential - Single Family
Basement: Walk-Out Access, Full
Basement: Yes
Cooling: Central Air
Days on Market: 115
Fuel Type: Propane
Garage: 2 car attached
Heating: Forced Air, Propane
Home Style: Farmhouse
Lot Size: 5.59 Acres
Taxes: $4,819
Year Built: 1901
Feature Descriptions
Exterior: Brick
Flooring: Wood, Carpet
Lot Dimensions: 0
Parcel #: 416-340-01-032-000
Parking: Attached Garage, Detached Garage, Side Load, Farm Bldg
Windows: Insulated All
Local Schools
School District: BIG WALNUT LOCAL
Listed By / Shown By
Listed By
Agency Name: Cutler Real Estate
Agent Name: Shannon M Brewster
Agency Phone: 614-401-5334
Shown By
Agent Name: Michael Scharf Certified Military Specialist
Agent Phone: (740) 244-6238

Estimate Your Payment
Estimated Payment
$ 4,295.35 per month $3,691.09 Principal & Interest $401.58 Property Tax $202.68 Homeowner's InsuranceChange Payment Information




Privacy Policy / DMCA Notice / ADA Accessibility


This site is hosted, designed and copyright
© 1994 - 2026 by
Delta Media Group, Inc. -- Patent Pending --